Leave a Message

By providing your contact information to The McGuire Team, your personal information will be processed in accordance with The McGuire Team's Privacy Policy. By checking the box(es) below, you expressly consent to receive marketing or promotional real estate communication from The McGuire Team in the manner selected by you. For SMS text messages, message frequency varies. Message and data rates may apply. Consent is not a condition of purchase of any goods or services. You may opt out of receiving further communications from The McGuire Team at any time. To opt out of receiving SMS text messages, reply STOP to unsubscribe. SMS text messaging is subject to our Terms of Use.

Thank you for your message. We will be in touch with you shortly.

Explore Our Properties

Property Description

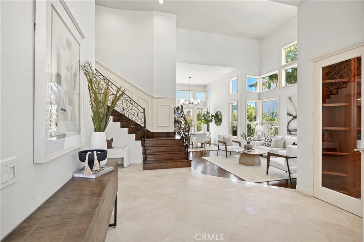
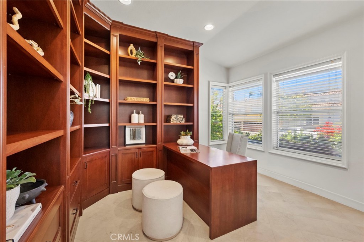
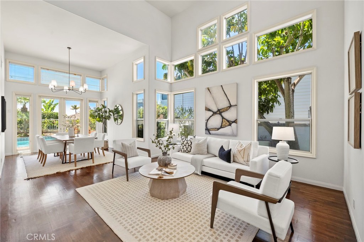
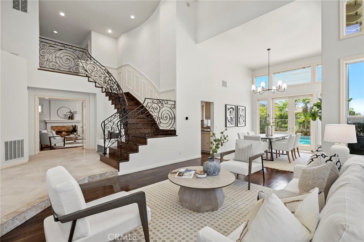
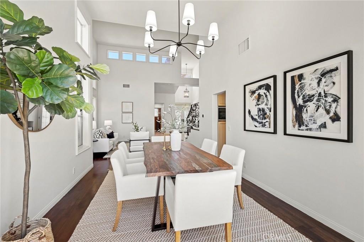
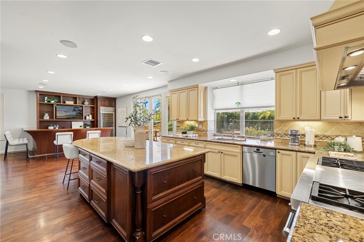
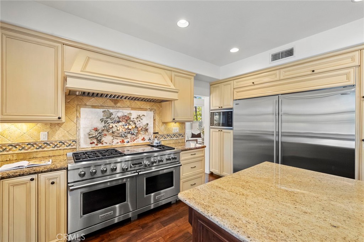
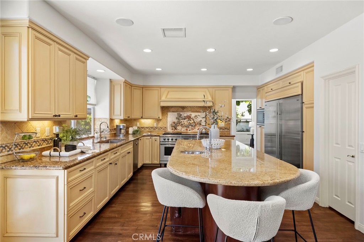
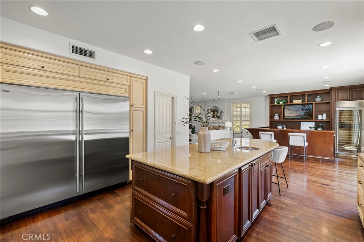
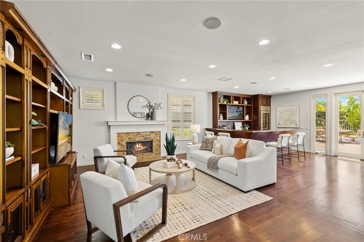
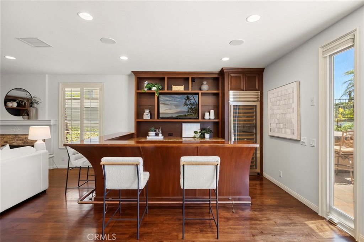
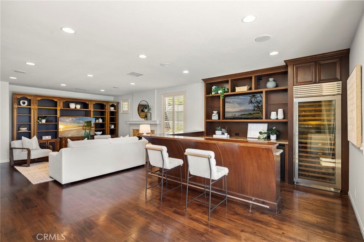
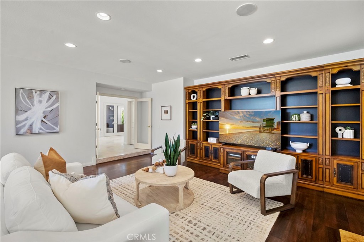
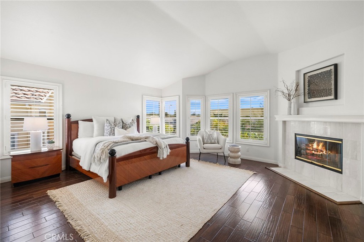
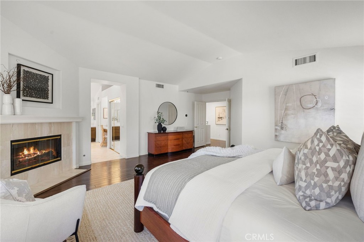
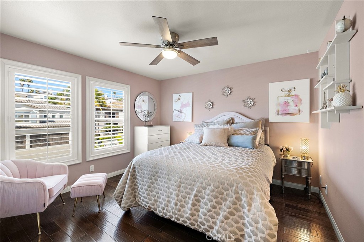
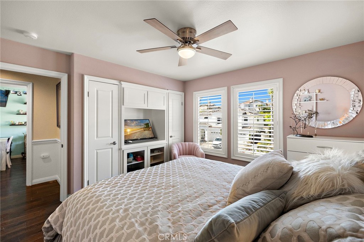
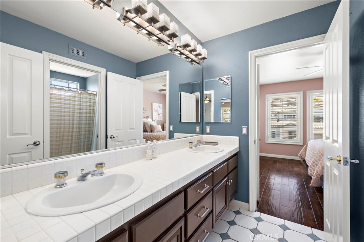
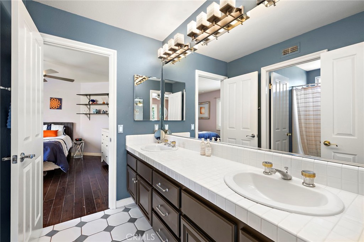
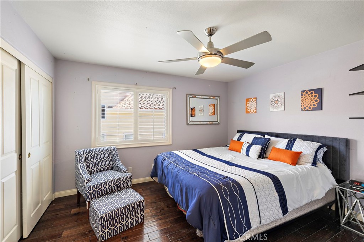
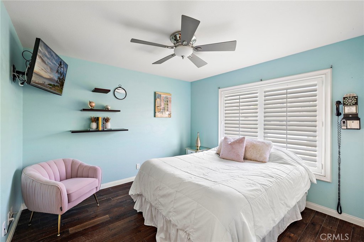
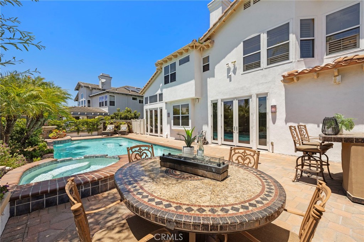
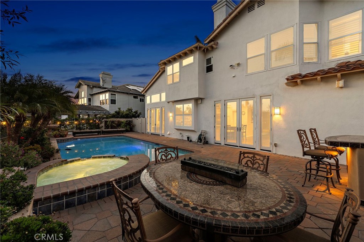
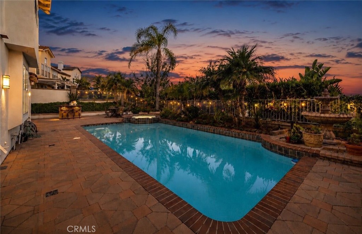
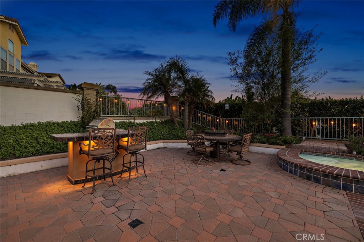
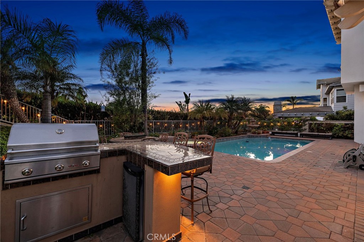
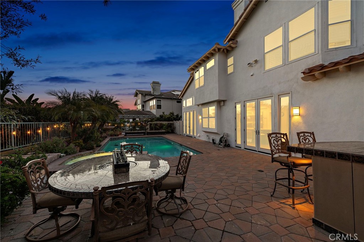
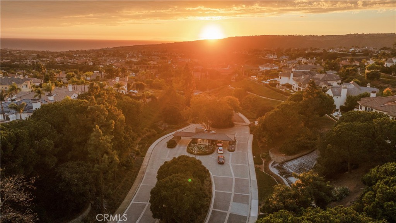
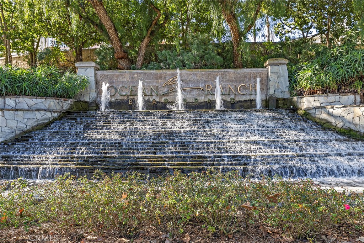
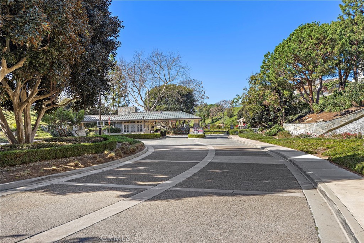
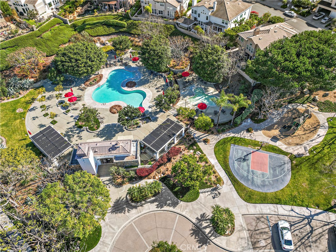
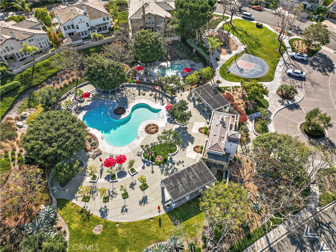
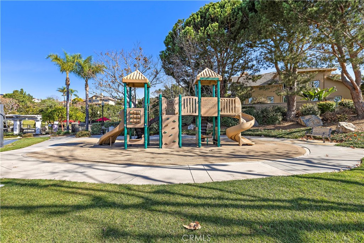
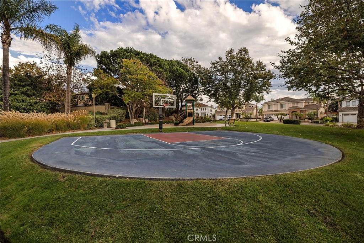
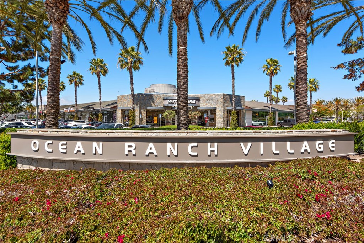
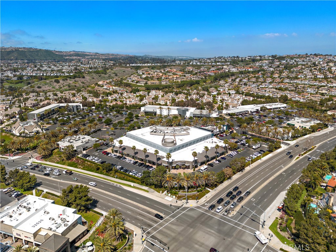
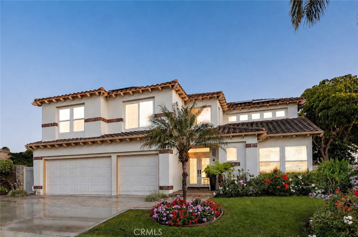
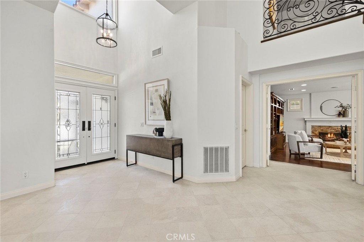
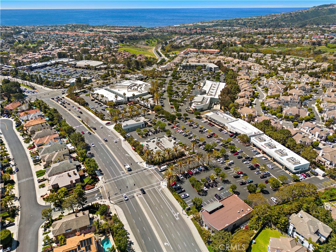
Set behind the 24 hour guarded gates of Ocean Ranch, this pride of ownership coastal residence has been beautifully refreshed and impeccably maintained, offering timeless design and custom craftmanship. Recent enhancements, including fresh interior paint, designer lighting, and newly polished hardwood floors, complement the home's custom upgrades while creating a fresh, move in ready presentation. Featuring 4 bedrooms, an office or library, 3.5 baths, and 3 car garage, the home has been thoughtfully expanded beyond its original floor plan to maximize both function and livability. A sweeping staircase with custom bronze wrought iron railings creates a striking sense of arrival, while hardwood flooring extends throughout the main living areas and upstairs bedrooms. Just off the entry, a private office or library features custom built in shelving and desk space, creating an ideal setting for work or quiet retreat. The expanded kitchen and family room create an inviting gathering space. Custom cabinetry, granite countertops, and an oversized island with seating anchor the kitchen, while extensive storage solutions include appliance garages, spice racks, platter organization, and pull out shelving. The premium appliance package includes side by side full Sub Zero refrigerator and freezer units, a Wolf 6 burner gas range with double ovens, Wolf microwave, Bosch dishwasher, and a full height Sub Zero wine refrigerator. The expanded family room features an integrated full bar and entertainment center with abundant storage, designed for entertaining and everyday living. French doors with sidelights open to the backyard, welcoming natural light and coastal breezes. Upstairs, the primary suite offers vaulted ceilings, a fireplace, and a remodeled spa inspired bath. Additional bedrooms feature custom closet systems with built in shelving and drawers, while the guest bedroom and Jack and Jill bath have been thoughtfully renovated. Owned solar contributes to everyday efficiency. Outside, the backyard has been transformed with pavers, a renovated pool and spa with updated tile and plaster, a built in gas BBQ, water feature, dog run, and peek a boo ocean views. Ocean Ranch residents enjoy resort style amenities including a pool, spa, playground, sports courts, and year round community events. Ocean Ranch Village, Monarch Beach Golf Links, El Niguel Country Club, Dana Point Harbor, coastal trails, and downtown Dana Point are all just moments away.
Overview

Open House
7/11/2026 12:00PM - 2:00PM PDT
7/12/2026 12:00PM - 2:00PM PDT
Property Status
Coming Soon
Lot Size
7,663 Sq.Ft.
MLS ID
OC26147819
Property Type
Residential
Year Built
1993

Features & Amenities

Neighborhood
Laguna Niguel
Architecture Styles
Mediterranean, Patio Home
View Description
Peek-A-Boo
Stories
2
Garage Spaces
3.0
Water Source
Public
Utilities
Cable Available, Electricity Connected, Natural Gas Connected, Phone Available, Sewer Connected, Water Connected
Pool
Gunite, Private, Association
Roof
Tile
Lot Features
Back Yard, Front Yard, Landscaped
Parking
Door-Multi, Direct Access, Driveway, Garage Faces Front, Garage, Garage Door Opener
Heat Type
Forced Air
Air Conditioning
Central Air, See Remarks
Laundry Room
Electric Dryer Hookup, Gas Dryer Hookup, Inside, Laundry Room
Fireplace
Electric, Family Room, Primary Bedroom
Appliances
6 Burner Stove, Double Oven, Dishwasher, Freezer, Disposal, Gas Range, Microwave, Refrigerator
Other Interior Features
Breakfast Bar, Built-in Features, Ceiling Fan(s), Crown Molding, Separate/Formal Dining Room, High Ceilings, Open Floorplan, Pantry, Recessed Lighting, See Remarks, Two Story Ceilings, Primary Suite, Walk-In Pantry, Walk-In Closet(s)
Sewer
Public Sewer
HOA Amenities
Sport Court, Maintenance Grounds, Outdoor Cooking Area, Picnic Area, Playground, Pool, Spa/Hot Tub
Security Features
Carbon Monoxide Detector(s), Gated with Guard, Gated Community, Smoke Detector(s), Security Guard
School District
Capistrano Unified
Sales Price
$2,798,000
HOA
$450/mo

Downloads

14 Pembroke Ln

Schedule a Tour

We would love to help you see this beautiful home! As a full-service brokerage, we can help you tour. Please submit an offer, and answer questions about the buying process.

Thank you

for your interest in 14 Pembroke Ln, Laguna Niguel, CA 92677

I'm Interested In

14 Pembroke Ln

or Contact

Mortgage Calculator

Estimate your monthly mortgage payment, including the principal and interest, property taxes, and HOA. Adjust the values to generate a more accurate rate.

$0,000 Your Payment 20 15 65
$0,000 Your Payment
14 Pembroke Ln
Navigate
Laguna Niguel

Explore Laguna Niguel

read more

Follow Us On Instagram