Leave a Message

By providing your contact information to The McGuire Team, your personal information will be processed in accordance with The McGuire Team's Privacy Policy. By checking the box(es) below, you expressly consent to receive marketing or promotional real estate communication from The McGuire Team in the manner selected by you. For SMS text messages, message frequency varies. Message and data rates may apply. Consent is not a condition of purchase of any goods or services. You may opt out of receiving further communications from The McGuire Team at any time. To opt out of receiving SMS text messages, reply STOP to unsubscribe. SMS text messaging is subject to our Terms of Use.

Thank you for your message. We will be in touch with you shortly.

Explore Our Properties

Property Description

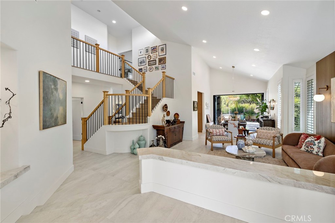
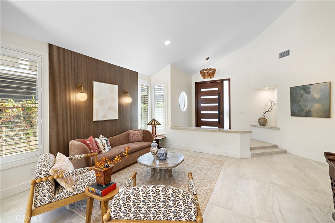
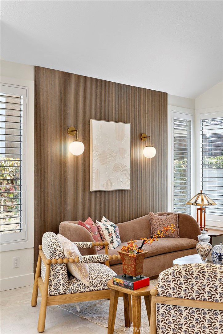
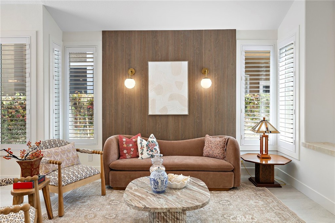
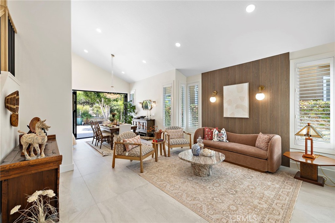
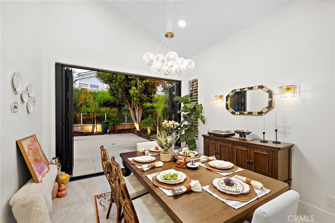
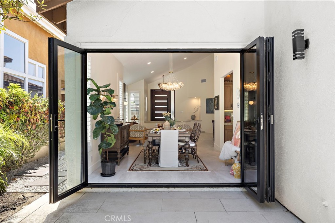
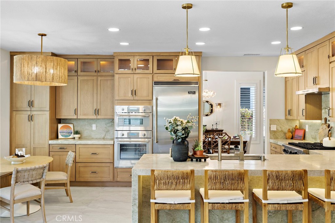
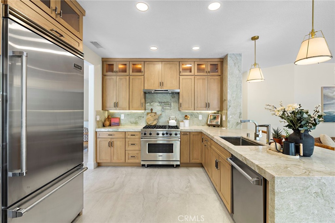
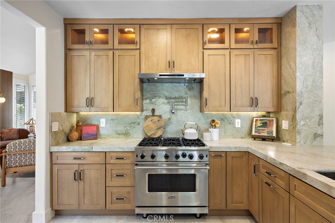
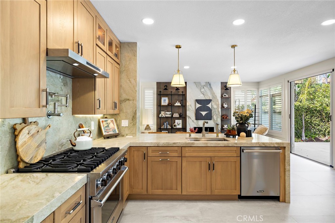
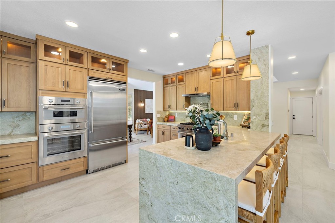
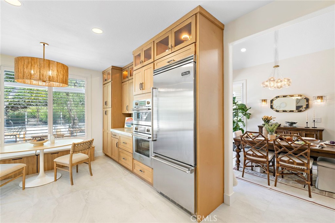
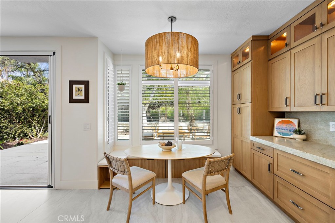
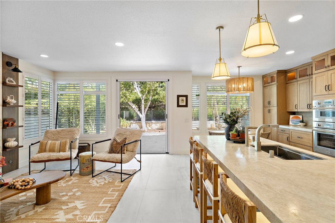
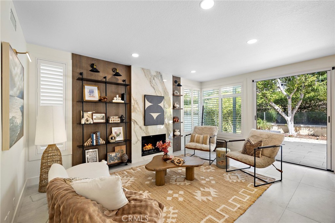
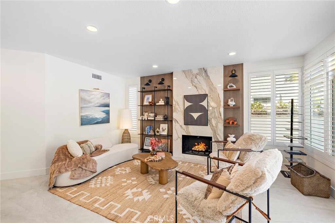
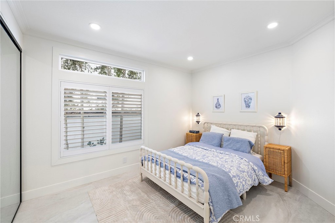
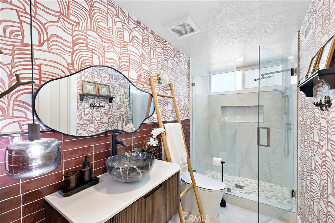
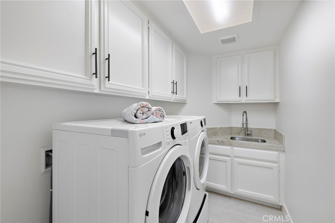
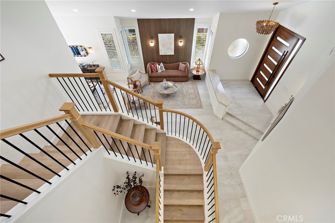
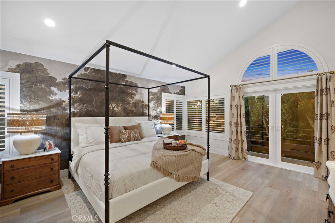
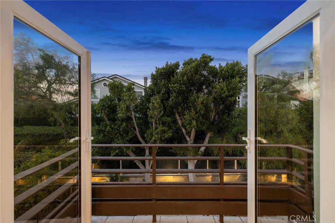
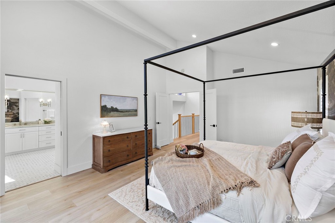
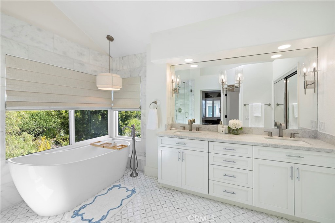
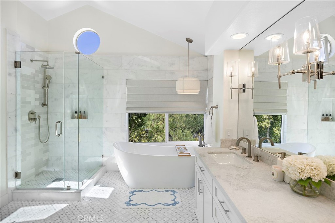
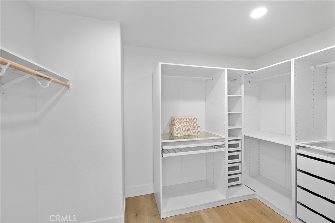
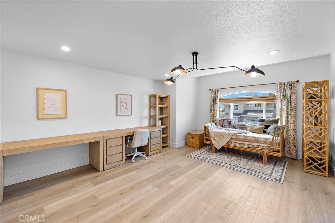
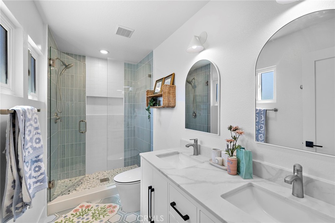
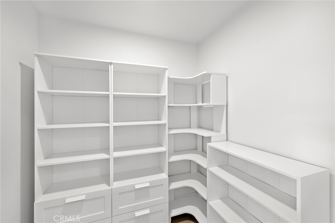
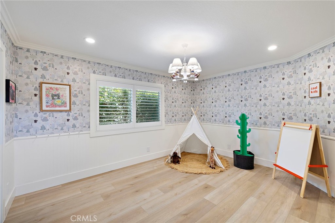
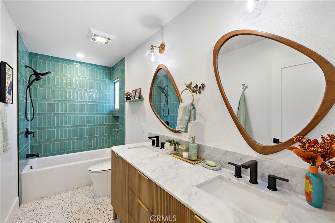
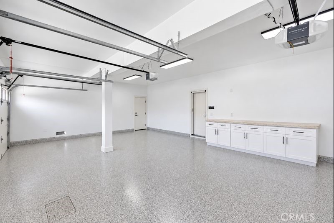
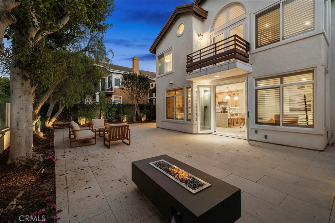
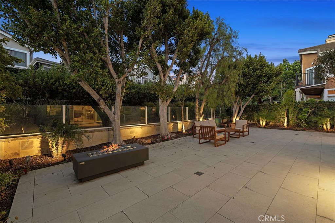
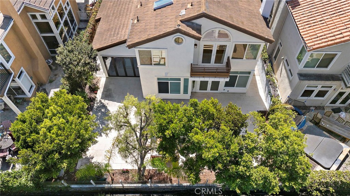
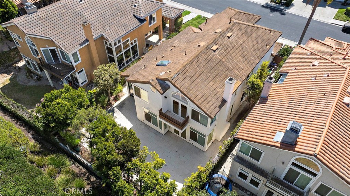
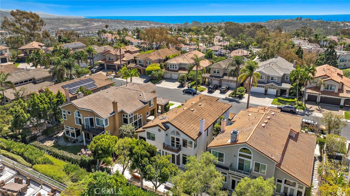
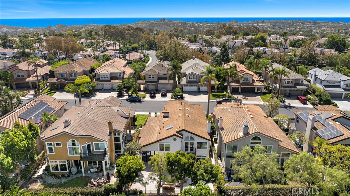
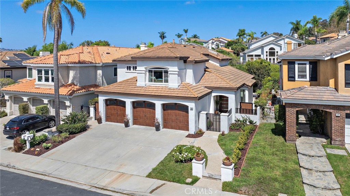
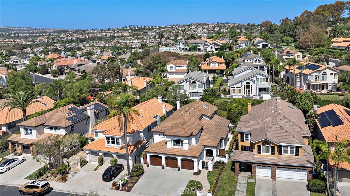
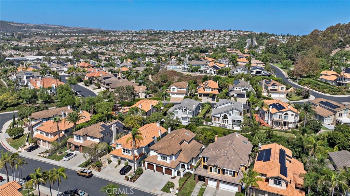
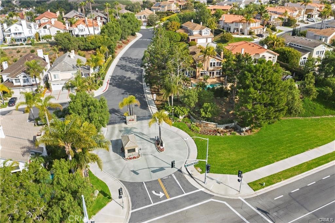
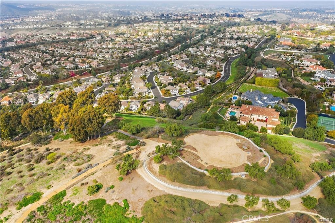
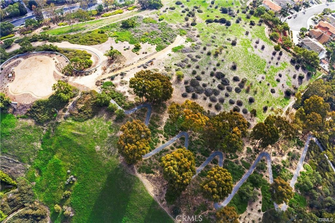
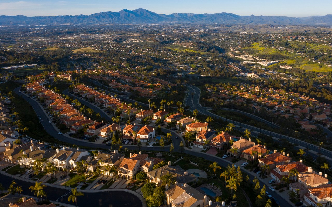
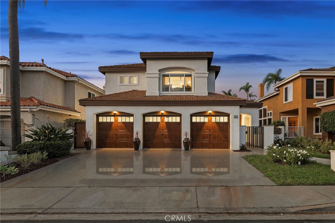
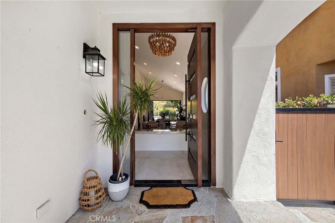
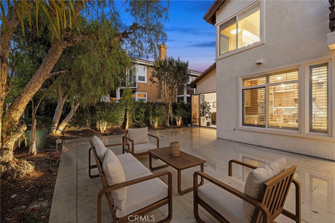
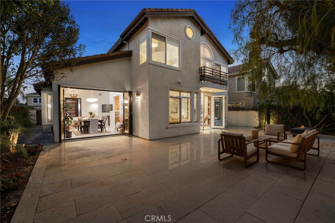
Set within Bear Brand Ridge, one of Laguna Niguel's most sought-after gated communities, this beautifully transformed four-bedroom, four-bath residence pairs sophisticated design with an extraordinary level of improvement. From the custom pivot front door to the floor-to-ceiling porcelain fireplace, every space has been thoughtfully reimagined. A new wood staircase railing, posts, and iron spindles enhance the entry into bright, open living and dining spaces with soaring ceilings, porcelain flooring, and custom accordion doors that open to the outdoors. The remodeled kitchen features Taj Mahal quartzite countertops, semi-custom oak cabinetry, designer lighting, and premium Thermador and Viking appliances (which have never been used!) including a six-burner range and pot filler. A generous peninsula connects the kitchen to the family room, where a dramatic fireplace wall adds warmth to the contemporary yet cozy setting. The flexible floor plan includes a main-level bedroom and updated guest bath, while upstairs, all three bedrooms feature en suite baths. The primary suite is a private retreat with its own deck and a completely remodeled bath featuring marble flooring and shower walls, frameless glass enclosure, quartzite vanity, and custom closet organization. A custom wallpaper mural adds a distinctive touch to the bedroom. Outside, the backyard is designed for relaxed entertaining with new pavers, a soothing fountain, and fire feature. The front yard features new hardscape, walls, wrought-iron fencing, landscaping, exterior lighting, and a new flagstone porch. Behind the scenes, improvements include whole-house re-piping, new windows and doors, HVAC, water heater and electrical panel, water softener and filtration system, recessed lighting, plumbing fixtures, insulated garage doors, custom shutters, and upgraded flooring throughout. Beautifully finished and extensively improved, this turnkey residence is close to beaches, Dana Point Harbor, shopping, dining, top rated schools, and scenic trails.
Overview

Property Status
Coming Soon
Lot Size
5,250 Sq.Ft.
MLS ID
PW26198819
Property Type
Residential
Year Built
1989

Features & Amenities

Neighborhood
Laguna Niguel
Architecture Styles
Contemporary
View Description
None
Stories
2
Garage Spaces
3.0
Water Source
Public
Utilities
Cable Available, Electricity Connected, Natural Gas Connected, Phone Available, Sewer Connected, Water Connected
Pool
None
Lot Features
Landscaped, Yard
Parking
Door-Multi, Direct Access, Driveway, Garage Faces Front, Garage
Heat Type
Central
Air Conditioning
Central Air
Laundry Room
Inside, Laundry Room
Fireplace
Family Room
Appliances
6 Burner Stove, Double Oven, Dishwasher, Disposal, Gas Range, Microwave, Refrigerator, Water Softener, Water Heater, Dryer, Washer
Other Interior Features
Breakfast Bar, Built-in Features, Cathedral Ceiling(s), Separate/Formal Dining Room, Eat-in Kitchen, High Ceilings, Open Floorplan, Paneling/Wainscoting, Quartz Counters, Stone Counters, Recessed Lighting, Two Story Ceilings, Primary Suite, Walk-In Closet(s)
Sewer
Public Sewer
HOA Amenities
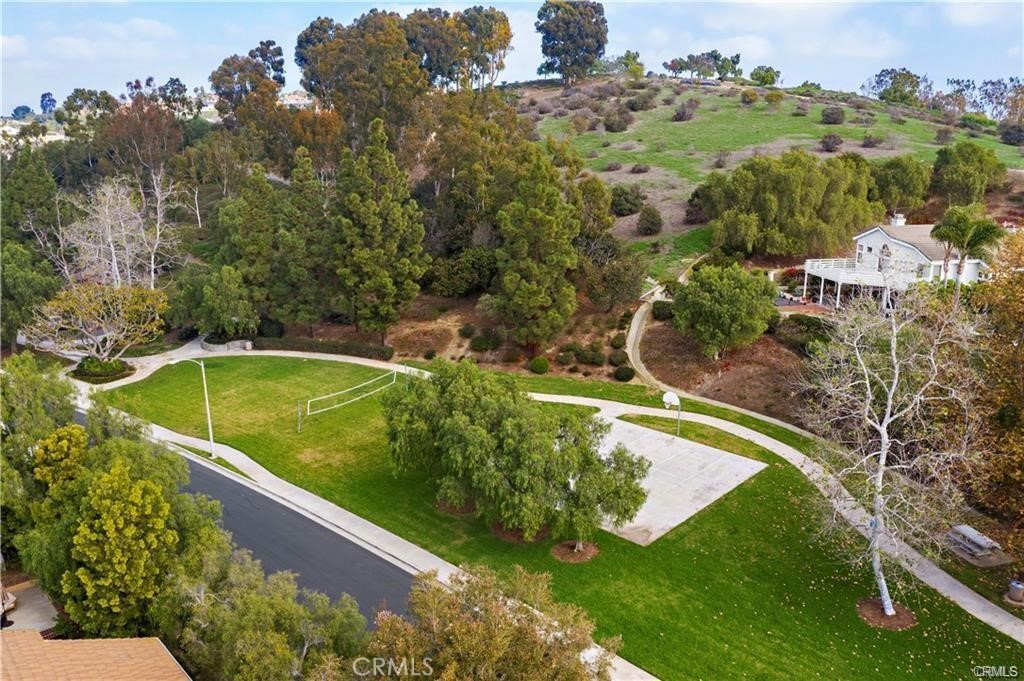
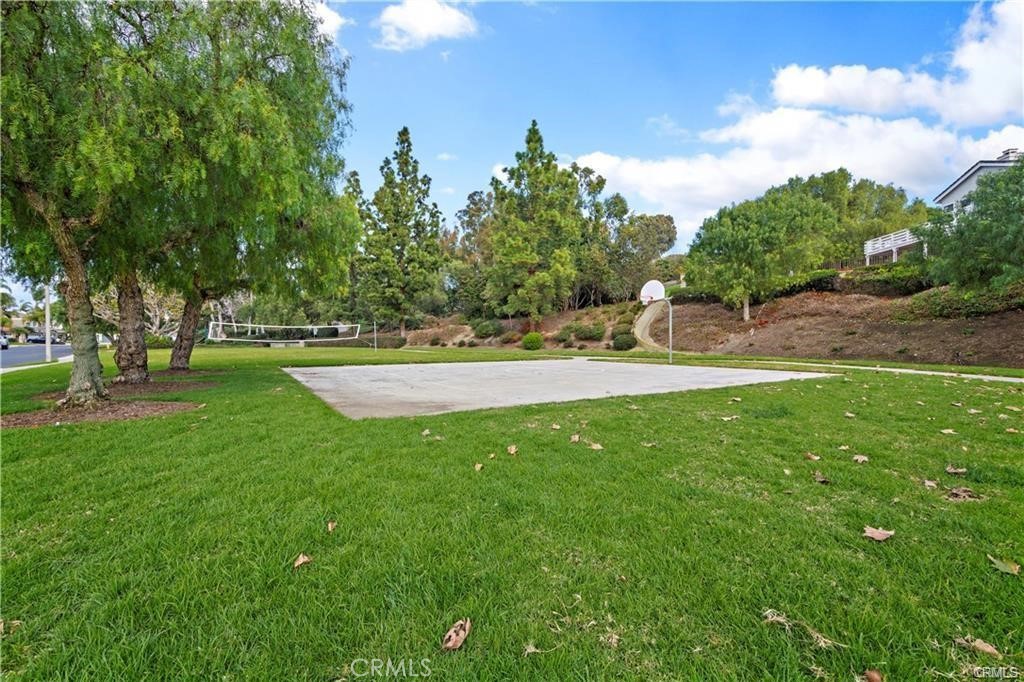
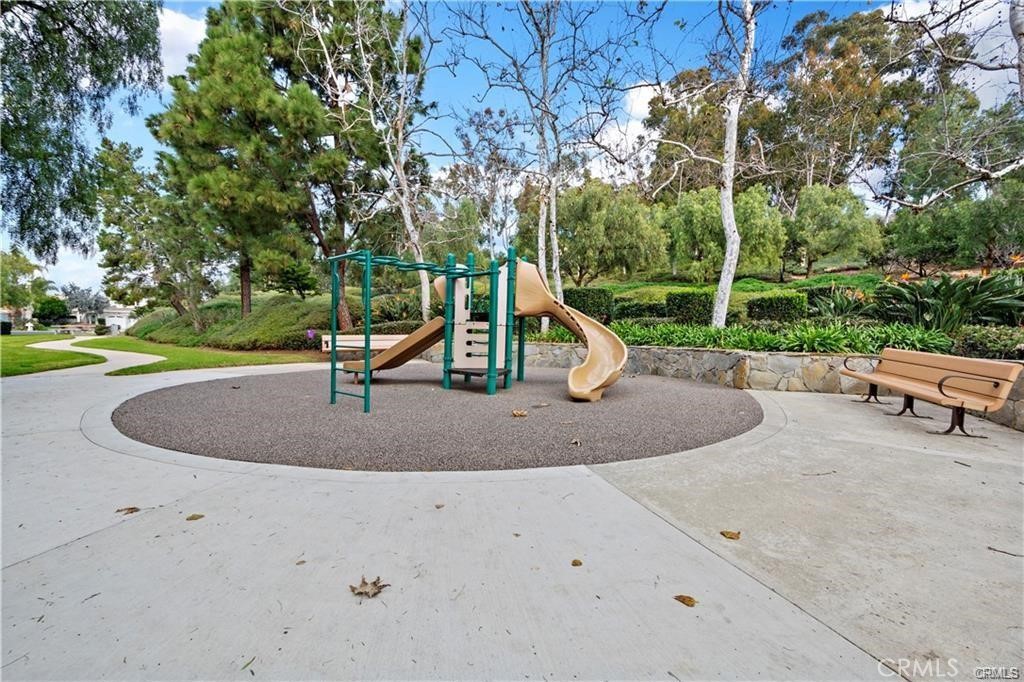
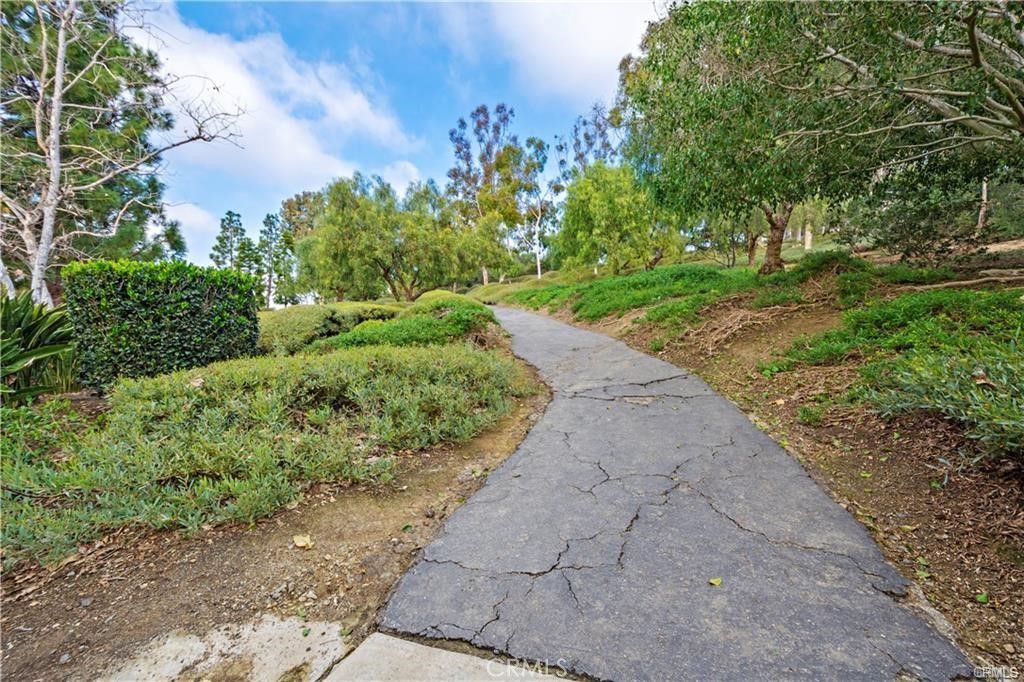
Controlled Access, Maintenance Grounds, Playground, Trail(s)
Security Features
Carbon Monoxide Detector(s), Gated Community, Smoke Detector(s)
School District
Capistrano Unified
Sales Price
$2,550,000
HOA
$245/mo

Downloads

15 Glastonbury Pl

Schedule a Tour

We would love to help you see this beautiful home! As a full-service brokerage, we can help you tour. Please submit an offer, and answer questions about the buying process.
Thank you

for your interest in 15 Glastonbury Pl, Laguna Niguel, CA 92677

I'm Interested In

15 Glastonbury Pl

or Contact

Mortgage Calculator

Estimate your monthly mortgage payment, including the principal and interest, property taxes, and HOA. Adjust the values to generate a more accurate rate.
$0,000 Your Payment 20 15 65
$0,000 Your Payment
15 Glastonbury Pl
Navigate
Laguna Niguel

Explore Laguna Niguel

read more

Follow Us On Instagram