Leave a Message

By providing your contact information to The McGuire Team, your personal information will be processed in accordance with The McGuire Team's Privacy Policy. By checking the box(es) below, you expressly consent to receive marketing or promotional real estate communication from The McGuire Team in the manner selected by you. For SMS text messages, message frequency varies. Message and data rates may apply. Consent is not a condition of purchase of any goods or services. You may opt out of receiving further communications from The McGuire Team at any time. To opt out of receiving SMS text messages, reply STOP to unsubscribe. SMS text messaging is subject to our Terms of Use.

Thank you for your message. We will be in touch with you shortly.

Explore Our Properties

Property Description

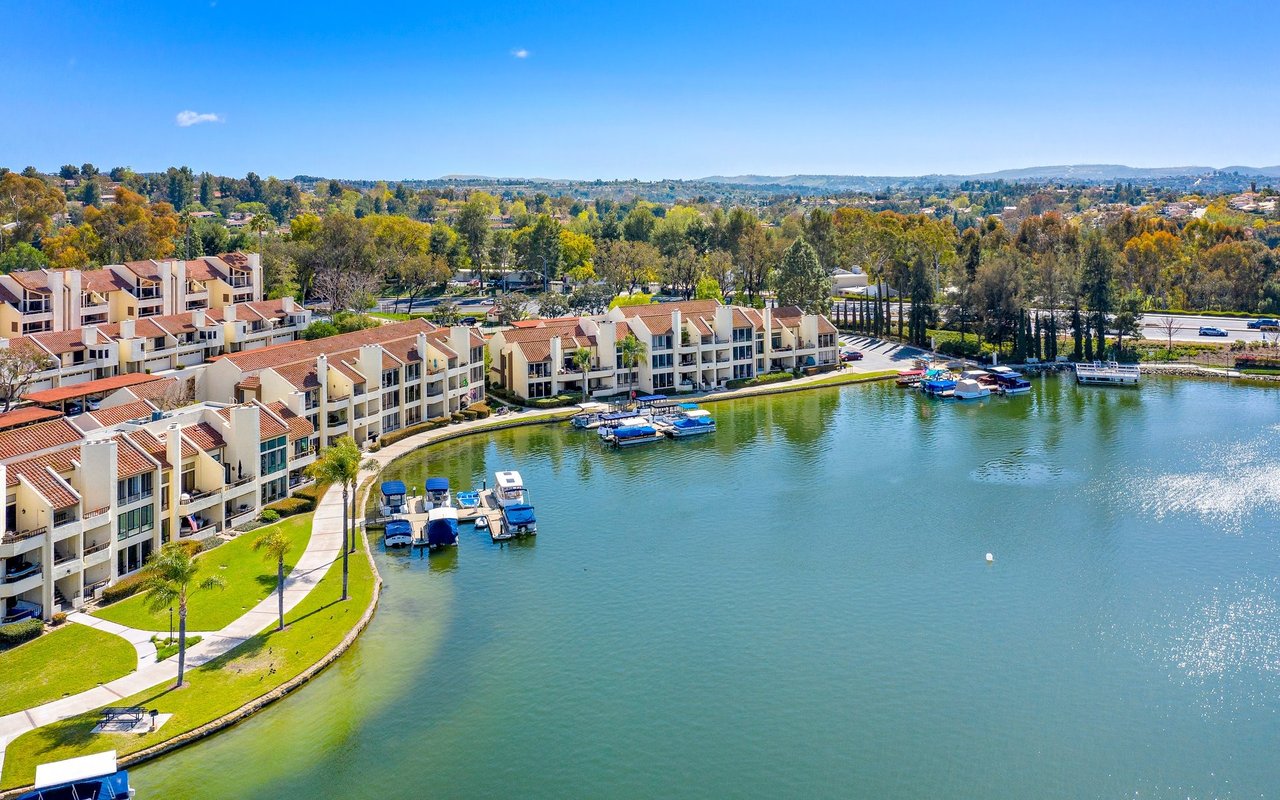
Step inside this welcoming home in the guard-gated Stoneridge neighborhood, where families enjoy peace of mind and exclusive access to Lake Mission Viejo. Located on a quiet single-loaded street adjacent to a greenbelt, this residence offers added privacy and a tranquil setting.
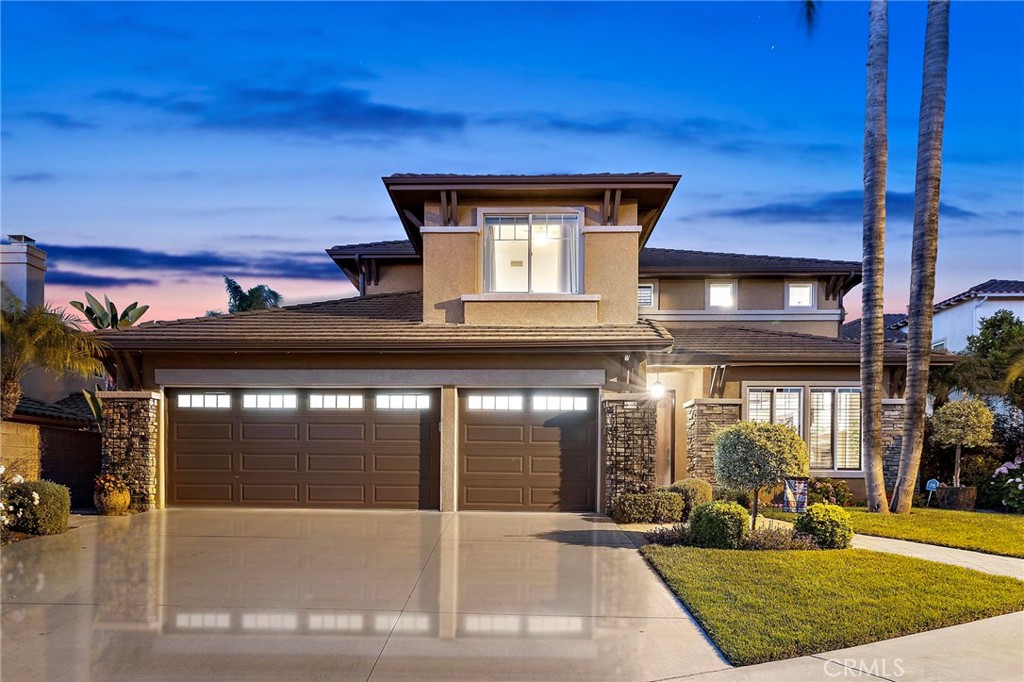
With five flexible bedrooms, 5.5 baths, and a spacious 4-car garage, this home offers both style and functionality. Bright natural light fills every room, creating a cheerful setting for busy days and relaxed evenings. Gather in the open dining and living rooms, centered around a cozy fireplace--a perfect spot for catching up after work or school. The downstairs includes a flexible office with its own closet and a full bathroom next door. This space easily transforms into a main-floor bedroom for guests or extended family when needed. The kitchen is truly the heart of the home. There's a large center island for prepping dinners together, extensive cabinetry, a walk-in pantry for all your groceries, and wide views of the backyard--a great setup for keeping an eye on everyone at play. This space flows into an eat-in area and an extra-large family room, complete with built-ins and a second fireplace. Movie marathons, game nights, and family gatherings feel right at home here. Upstairs, the primary suite features vaulted ceilings, dual closet and master bath. Open the doors to your own private balcony and enjoy panoramic views of the city lights. Three additional bedrooms with ensuites complete the upstairs, providing space for everyone to recharge or work from home. The garage is one that will make any homeowner proud--offering ample storage and thoughtful organization, ready to handle hobbies, sports gear, or weekend projects with ease. The 4th car tandem garage is currently being used as a workshop. Outside, the backyard is ready for entertaining and outdoor fun with a covered cabana for al fresco dining, a built-in bar and BBQ, and a roomy, landscaped lawn for activities or gardening--all set against impressive city views. The home also features solar panels, ensuring energy efficiency and cost savings. A scenic hiking trail runs directly behind the property, providing easy recreation. Stoneridge residents benefit from access to exceptional schools, convenient shopping, and an abundance of entertainment option. This is a home designed to meet the needs of modern family living in one of Mission Viejo's most sought-after communities.
Overview

Property Status
Sold
Date Sold
October 1, 2025
Lot Size
7,882 Sq.Ft.
MLS ID
PW25155323
Property Type
Residential
Year Built
1997

Features & Amenities

Neighborhood
Mission Viejo
Architecture Styles
Traditional
Water Frontage
Lake Privileges
View Description
City Lights, Hills, Mountain(s), Panoramic, Trees/Woods
Stories
2
Garage Spaces
4.0
Water Source
Public
Utilities
Cable Available, Electricity Connected, Natural Gas Connected, Phone Available, Sewer Connected, Water Connected
Pool
None
Lot Features
Back Yard, Lawn, Landscaped, Near Park, Yard
Parking
Door-Multi, Direct Access, Door-Single, Driveway, Garage Faces Front, Garage, Tandem
Heat Type
Central
Air Conditioning
Central Air
Laundry Room
Electric Dryer Hookup, Gas Dryer Hookup, Inside, Laundry Room
Fireplace
Family Room, Living Room
Appliances
Double Oven, Dishwasher, Gas Cooktop, Microwave, Refrigerator
Other Interior Features
Built-in Features, Ceiling Fan(s), Separate/Formal Dining Room, Eat-in Kitchen, High Ceilings, In-Law Floorplan, Open Floorplan, Recessed Lighting, See Remarks, Bedroom on Main Level, Primary Suite, Walk-In Pantry
Sewer
Public Sewer
HOA Amenities
Controlled Access, Maintenance Grounds, Picnic Area, Playground
Security Features
Carbon Monoxide Detector(s), Gated with Guard, Smoke Detector(s)
School District
Capistrano Unified
Sales Price
$2,250,000
HOA
$298/mo

Downloads

23858 Skyline

Schedule a Tour

We would love to help you see this beautiful home! As a full-service brokerage, we can help you tour. Please submit an offer, and answer questions about the buying process.

Thank you

for your interest in 23858 Skyline, Mission Viejo, CA 92692

I'm Interested In

23858 Skyline

or Contact
23858 Skyline
Navigate
Mission Viejo

Explore Mission Viejo

read more
23858 Skyline
explore in 3d

Follow Us On Instagram